
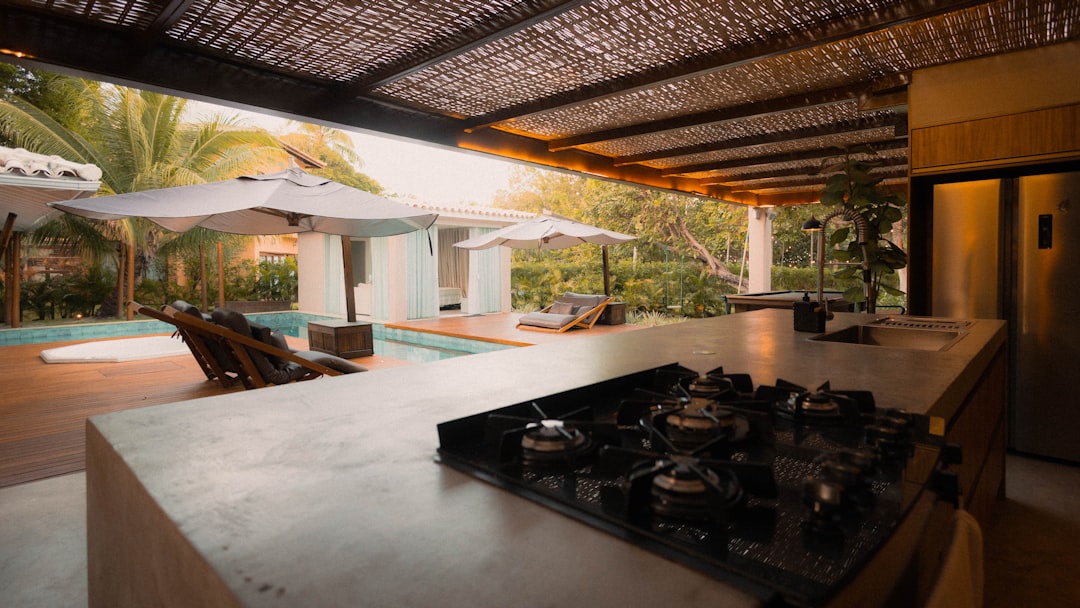
Designing an outdoor kitchen is a significant investment, both financially and practically. It affects how you cook, entertain, move through your backyard, and use your home for years. A 3D outdoor kitchen design tool helps turn rough ideas into a clear, realistic plan before construction begins, reducing uncertainty and helping homeowners make better decisions.
TLDR: A 3D outdoor kitchen design tool helps you visualize layout, appliances, materials, and traffic flow before spending money on construction. For example, a homeowner planning a $25,000 outdoor kitchen may discover in the design stage that the grill is too close to seating or that counter space is insufficient, avoiding costly changes later. Even small design corrections made early can reduce rework costs by 10% to 20% on many remodeling projects. It is a practical way to plan with more confidence and fewer surprises.
It Turns Abstract Ideas Into a Realistic Visual Plan
Most outdoor kitchen projects begin with inspiration: a photo, a sketch, or a list of desired features. However, imagining how those elements will fit into your actual backyard is difficult. A 3D design tool bridges that gap by allowing you to see the kitchen in a realistic environment, often from multiple angles.
This matters because outdoor spaces are affected by more than aesthetics. You need to consider sun exposure, seating distance, walking paths, utility access, privacy, and the relationship between the kitchen, patio, pool, garden, or house entrance. A flat drawing may show measurements, but a 3D view makes the space feel real.
Instead of asking, “Will this look right?” you can evaluate the design visually before materials are ordered or contractors begin work.
It Helps You Make Better Layout Decisions
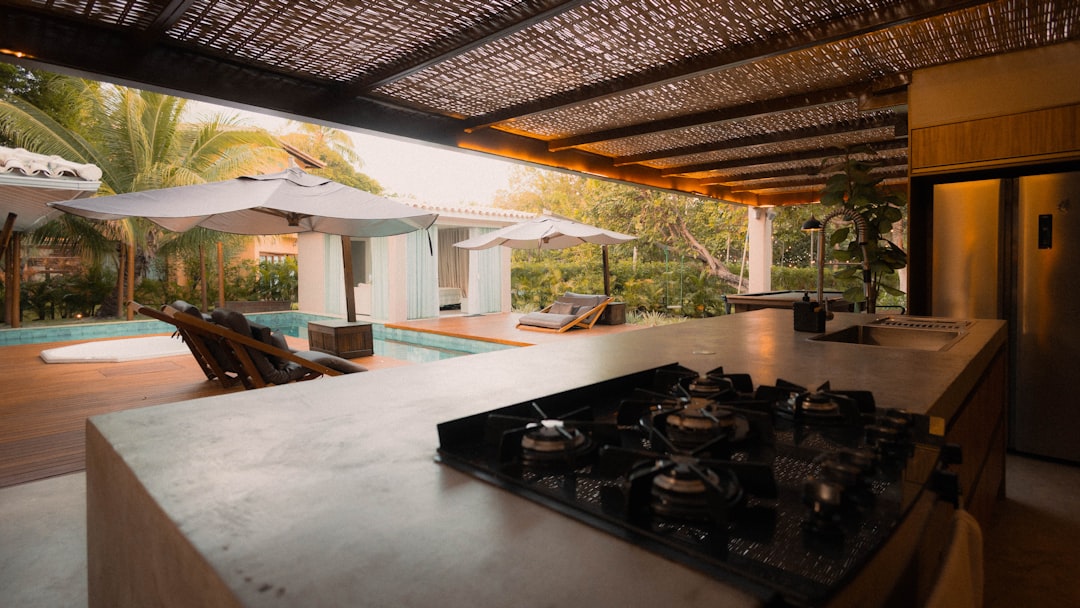
The layout is one of the most important parts of an outdoor kitchen. A beautiful design can still be frustrating if the grill, sink, refrigerator, prep area, and seating are placed poorly. A 3D outdoor kitchen design tool allows you to test different layouts and understand how each one affects comfort and usability.
For example, you can compare:
- Straight-line layouts for smaller patios or narrow spaces
- L-shaped layouts for better zoning and more counter space
- U-shaped layouts for larger kitchens with multiple cooking stations
- Island layouts for entertaining and casual dining
Good layout planning can prevent common problems, such as guests walking behind a hot grill, a refrigerator being too far from the prep zone, or seating blocking the main walkway. By seeing these issues in advance, you can adjust the plan before they become expensive construction problems.
It Reduces the Risk of Costly Mistakes
Outdoor kitchens often involve permanent or semi-permanent features: stone bases, built-in grills, plumbing, electrical lines, gas connections, lighting, and countertops. Once these elements are installed, changing them can be expensive. A 3D design tool helps identify potential mistakes before installation begins.
Common issues that can be caught early include:
- Insufficient clearance around grill and appliances
- Countertops that are too small for food preparation
- Poor placement of outlets, lighting, or utility connections
- Seating areas that feel cramped or exposed
- Materials that do not match the home or landscape
Even a modest correction can save money. Moving a grill location after masonry work has started may require demolition, new utility routing, and additional labor. Adjusting that same grill location in a 3D design takes minutes.
It Improves Communication With Contractors and Designers
Clear communication is essential in any construction project. Homeowners, contractors, landscape designers, electricians, plumbers, and appliance suppliers may all be involved. A 3D outdoor kitchen design provides a shared reference point that everyone can understand.
Technical drawings are useful, but not every homeowner can interpret them easily. A 3D model makes decisions clearer: where the grill goes, how the seating faces the yard, how high the bar counter should be, and how the finished space should look. This reduces misunderstandings and helps ensure that expectations are aligned.
A visual plan also creates a more professional decision-making process. Instead of relying on vague descriptions such as “a large counter near the grill,” you can show exact placement, proportions, and materials.
It Allows You to Compare Materials and Finishes
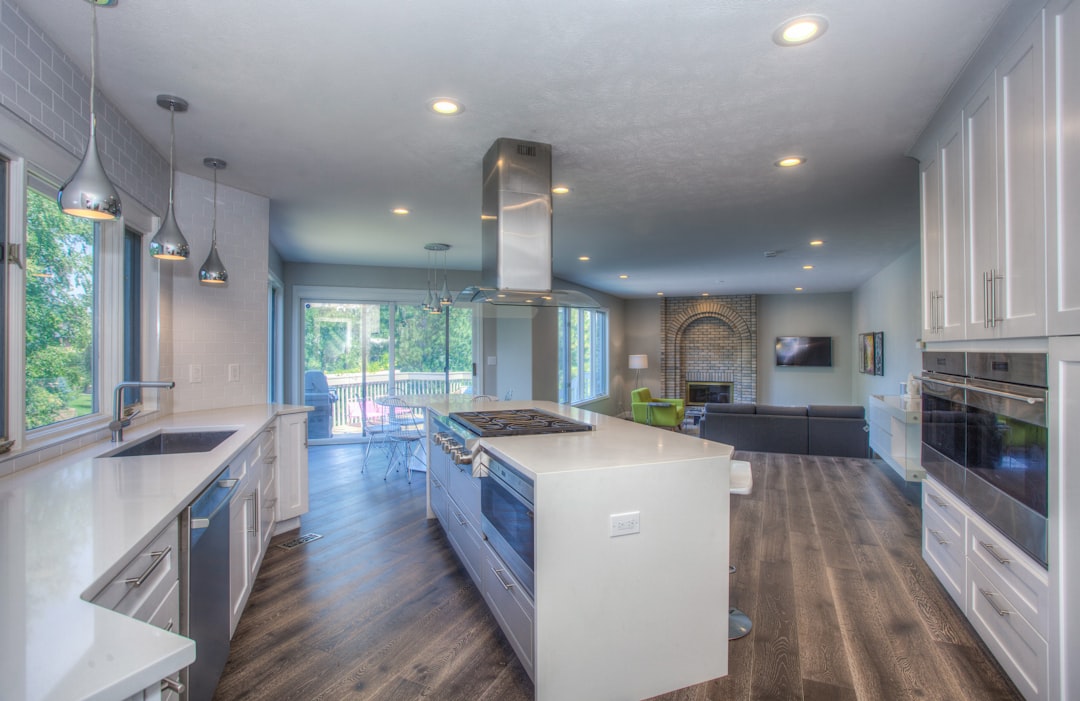
Material selection can dramatically affect both the appearance and durability of an outdoor kitchen. Stone, brick, stainless steel, tile, concrete, wood-look materials, and composite finishes all create different impressions. They also perform differently in outdoor conditions.
A 3D design tool helps you preview combinations before committing. You can test whether a dark countertop looks too heavy, whether natural stone complements your patio, or whether stainless steel appliances feel balanced within the overall design. This is especially useful when trying to match the kitchen with existing architecture.
Outdoor materials must also withstand weather, temperature changes, moisture, grease, and frequent use. While a 3D tool does not replace expert advice, it helps narrow your options visually so you can have more focused conversations with suppliers or contractors.
It Supports Smarter Budget Planning
Budget control is a major reason to use a 3D outdoor kitchen design tool. When the layout and features are clearly defined, it becomes easier to estimate costs accurately. A vague concept often leads to vague pricing, while a detailed visual plan helps identify what is truly needed.
For instance, you may initially want a pizza oven, bar seating, refrigerator, sink, storage drawers, pergola, and premium stonework. Once the design is created, you might realize that the space feels crowded or that some items are not essential. This allows you to prioritize spending based on actual use, not impulse.
A thoughtful 3D plan can help separate:
- Must-have elements, such as grill space, prep counters, and safe utility connections
- Convenience features, such as refrigeration, extra storage, or a sink
- Luxury upgrades, such as specialty appliances, custom lighting, or high-end finishes
This structured approach makes it easier to stay within budget without compromising the core function of the kitchen.
It Helps You Plan for Real-Life Use
An outdoor kitchen should be designed around how you actually live. A family that cooks outdoors twice a week has different needs from someone who hosts large weekend gatherings. A 3D design tool makes it easier to evaluate the space from a practical perspective.
Ask yourself:
- How many people will typically use the space?
- Will guests sit near the cooking area or farther away?
- Do you need shade during afternoon hours?
- Is there enough room to carry food from the indoor kitchen?
- Will children or pets move through the area?
By visualizing these scenarios, you can design a kitchen that supports daily routines and special occasions. A successful outdoor kitchen is not just attractive; it is comfortable, safe, and efficient.

It Increases Confidence Before Construction Begins
Home improvement projects often involve stress because homeowners must make many decisions before seeing the final result. A 3D outdoor kitchen design reduces that uncertainty. It gives you a clear preview and allows time to evaluate details calmly.
This confidence is valuable. You can review the design with your family, compare alternatives, ask contractors better questions, and make changes before they affect the schedule or budget. The result is a more controlled planning process and a higher likelihood that the finished kitchen will meet your expectations.
Final Thoughts
Using a 3D outdoor kitchen design tool is not just about creating an attractive rendering. It is a practical planning method that helps homeowners evaluate layout, materials, budget, safety, and long-term usability. For a project that may cost thousands of dollars and become a central part of your outdoor living space, visual planning is a responsible step.
Before investing in construction, take the time to model the kitchen, compare options, and refine the design. A clear 3D plan can help prevent mistakes, improve communication, and ensure the finished outdoor kitchen is both beautiful and functional.